

1667 Figg RoadCrystal Lake Township, MI 49635
Mortgage Calculator
Monthly Payment (Est.)
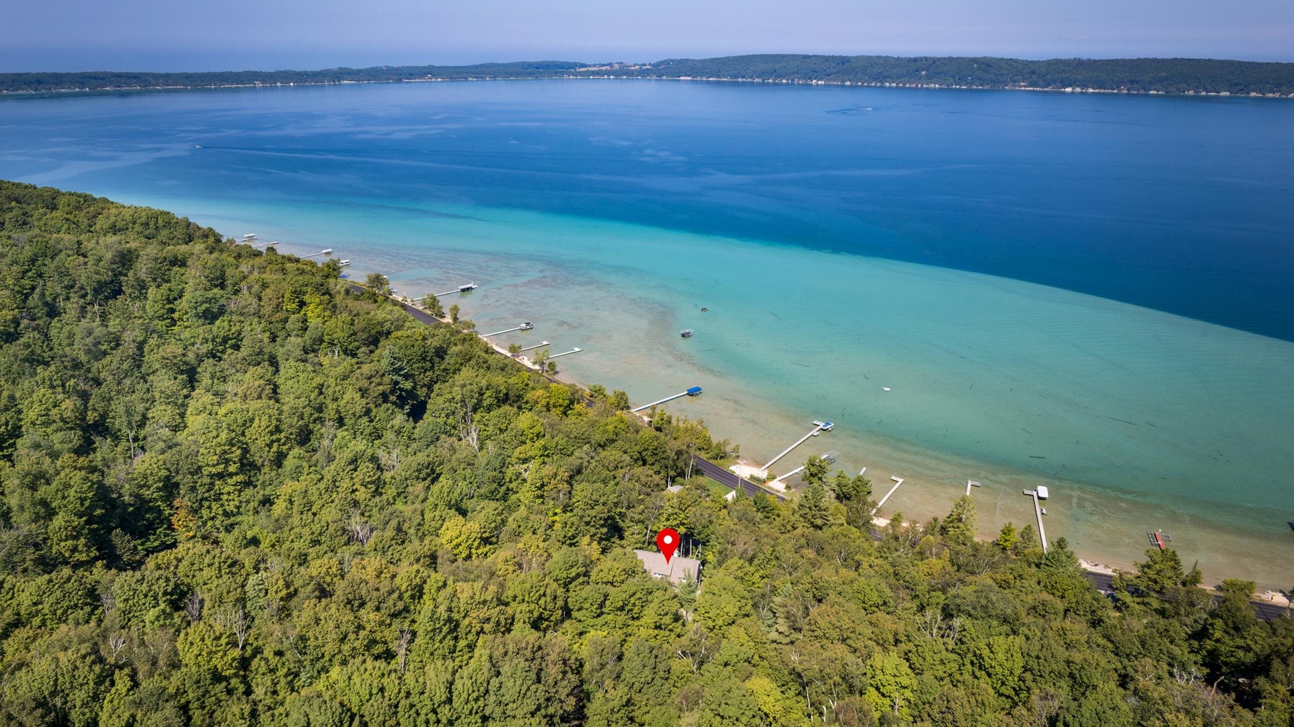
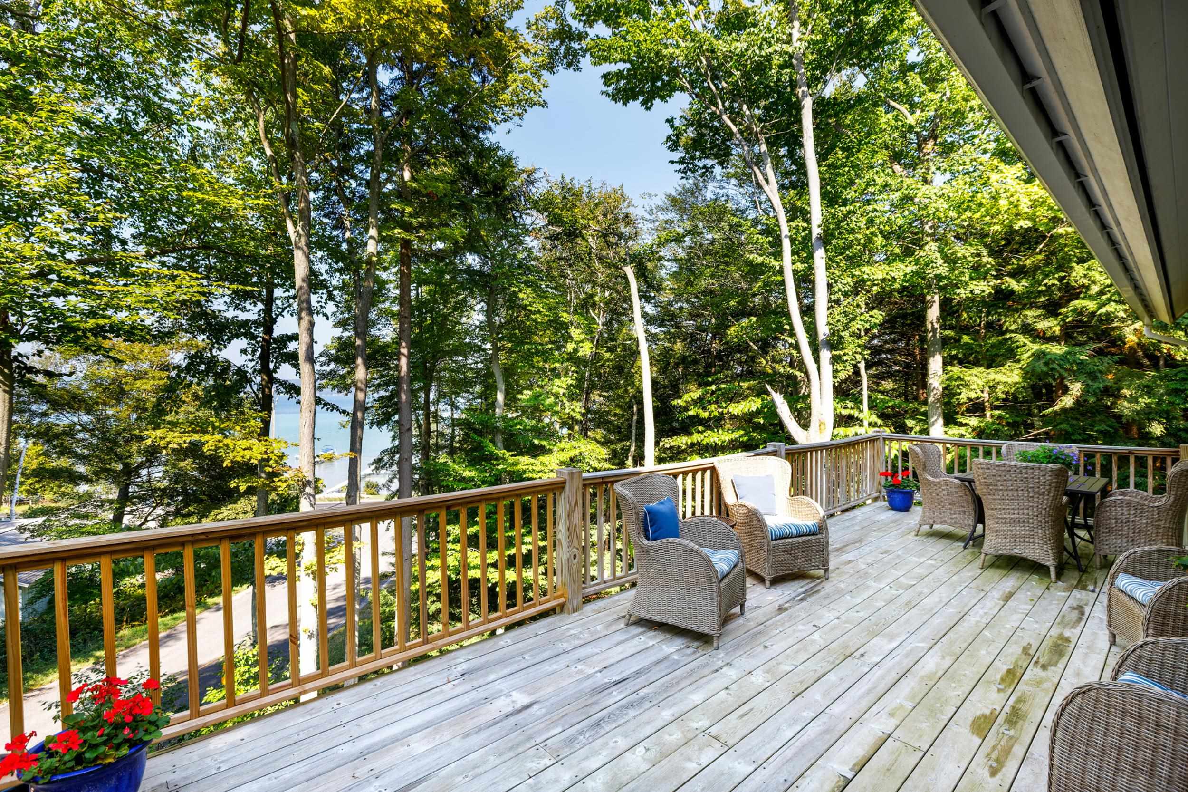
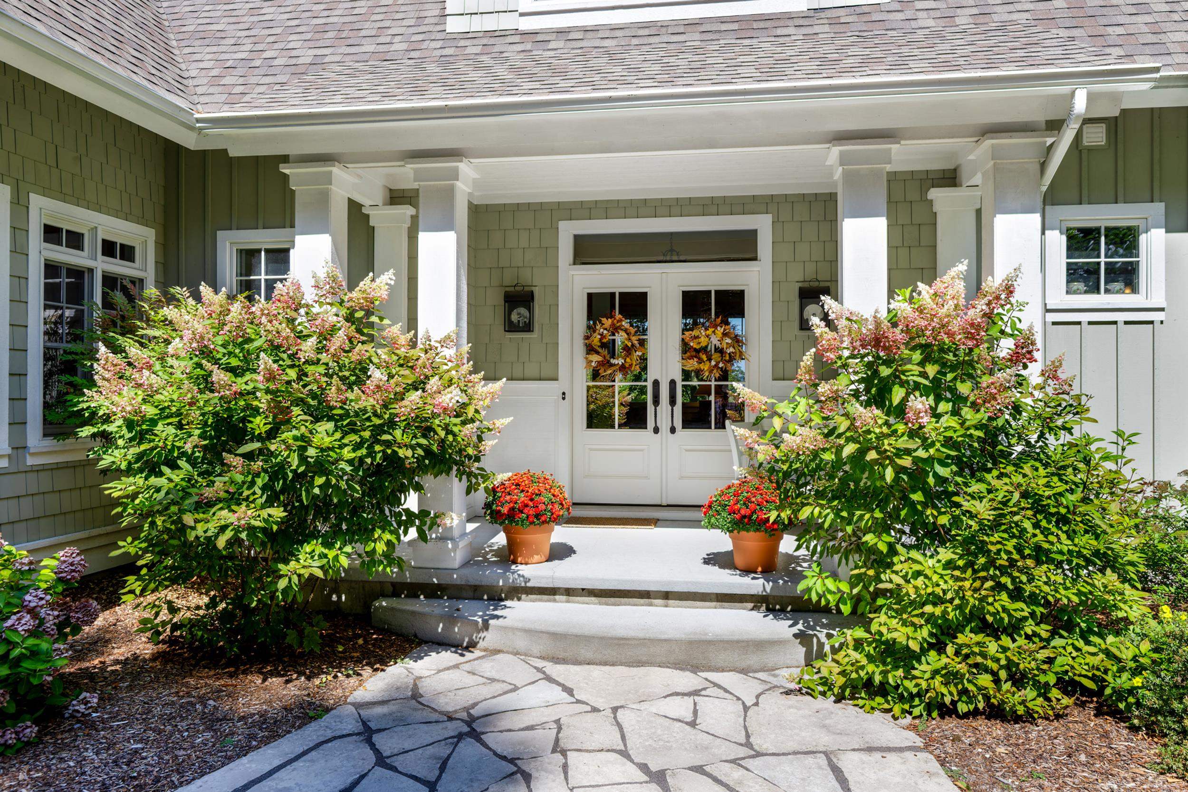
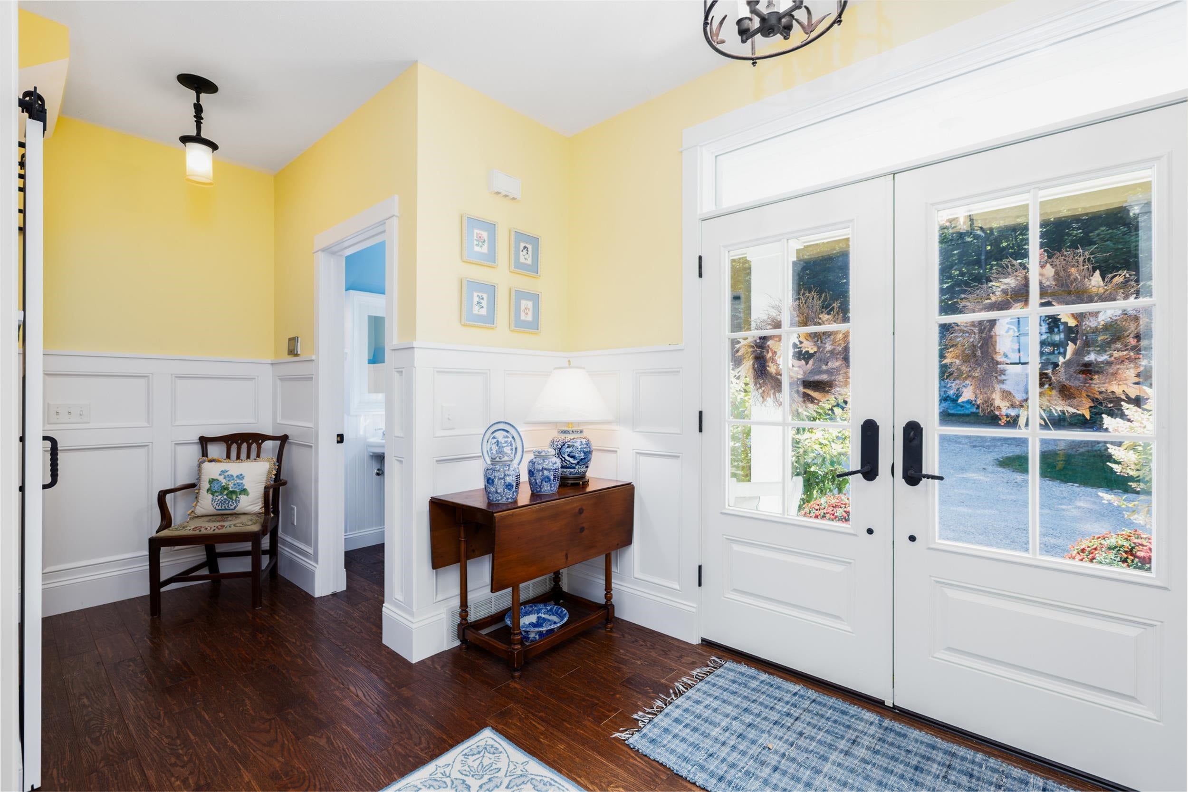
$8,659Timeless elegance overlooking the crystal-clear waters of Crystal Lake this thoughtfully crafted 4-bedroom, 4-bath home offers modern comfort and exceptional craftsmanship in one of Northern Michigans most beautiful and peaceful settings. Located just around the corner from Crystal Lake public access and minutes from the shores of Lake Michigan this inviting 2017-built residence captures the essence of an elevated Up North retreat. With nearly 3,000 square feet of premium construction and designed with quality, longevity and peace of mind in mind. Warm, sophisticated interiors showcase classic finishes and tasteful design throughout, creating spaces that feel both refined and welcoming. The chefs kitchen is the heart of the home, featuring high-end appliances, beautiful quartz countertops and custom cabinetry. The expansive main living area centers around a gas fireplace with a comfortable seating area and flows seamlessly to the large deck and screened-in porch. Whether entertaining guests or enjoying a quiet evening these outdoor spaces provide the perfect vantage point for taking in the stunning lake views. The main-floor primary is a private retreat complete with an elegant en-suite bath, walk-in closet, and beautiful lake views. Upstairs, guests will find two additional bedrooms, two guest baths, and spacious family room. Above the garage, additional finished living space offers a versatile setting ideal for hosting family and friends. The lower level provides more opportunity pre-framed and plumbed for two additional bedrooms, two bathrooms, and a generous recreation room allowing the next owner to expand the home to suit their needs. Additional features include 3-zone climate control and a whole-home generator, providing year-round comfort and peace of mind. Surrounded by natural beauty and minutes from pristine beaches, scenic trails, championship golf, and downtown Frankfort, this exceptional property offers the ideal setting for enjoying every season.
| 3 days ago | Listing updated with changes from the MLS® | |
| 3 days ago | Listing first seen on site |

IDX provided courtesy of Realcomp II Ltd. via AspireNorthREALTORS. Copyright © 2026 Realcomp II Ltd. Shareholders.
IDX information is provided exclusively for consumers' personal, non-commercial use and may not be used for any purpose other than to identify prospective properties consumers may be interested in purchasing and that the data is deemed reliable but not guaranteed accurate by the MLS.
Did you know? You can invite friends and family to your search. They can join your search, rate and discuss listings with you.